.png)
.jpg)
.jpg)
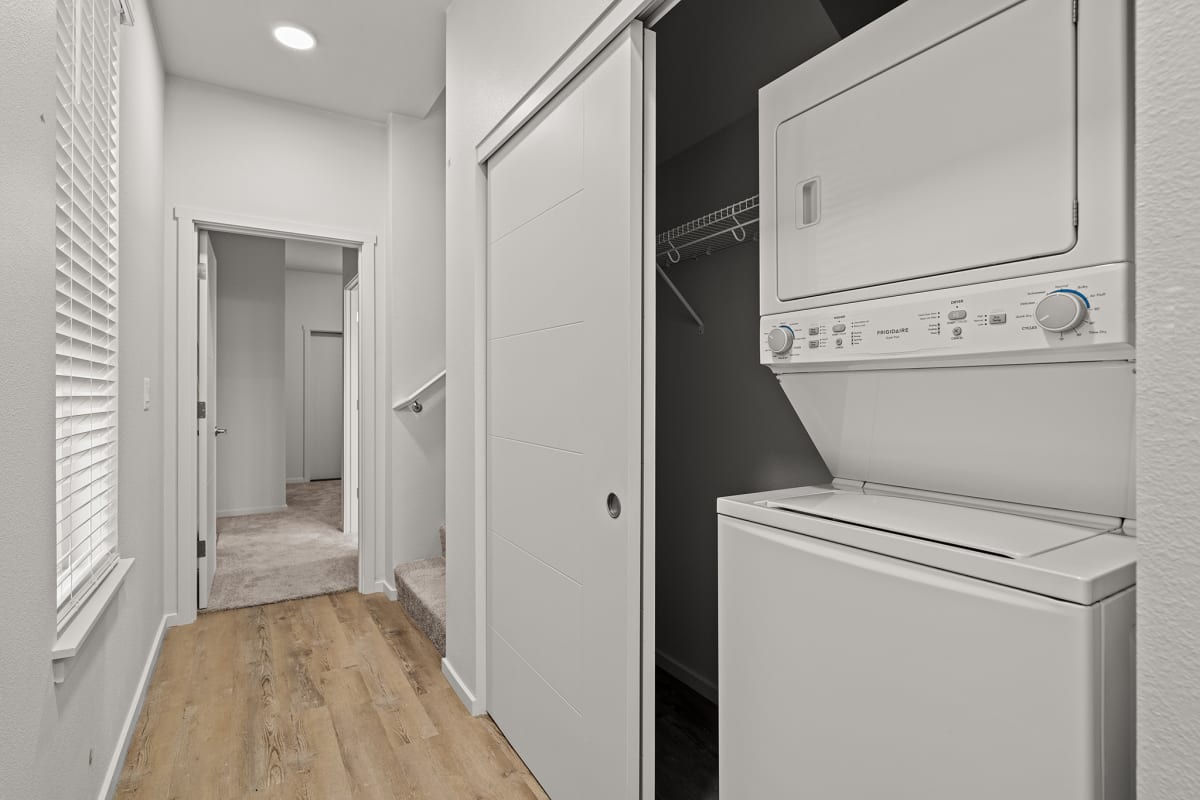
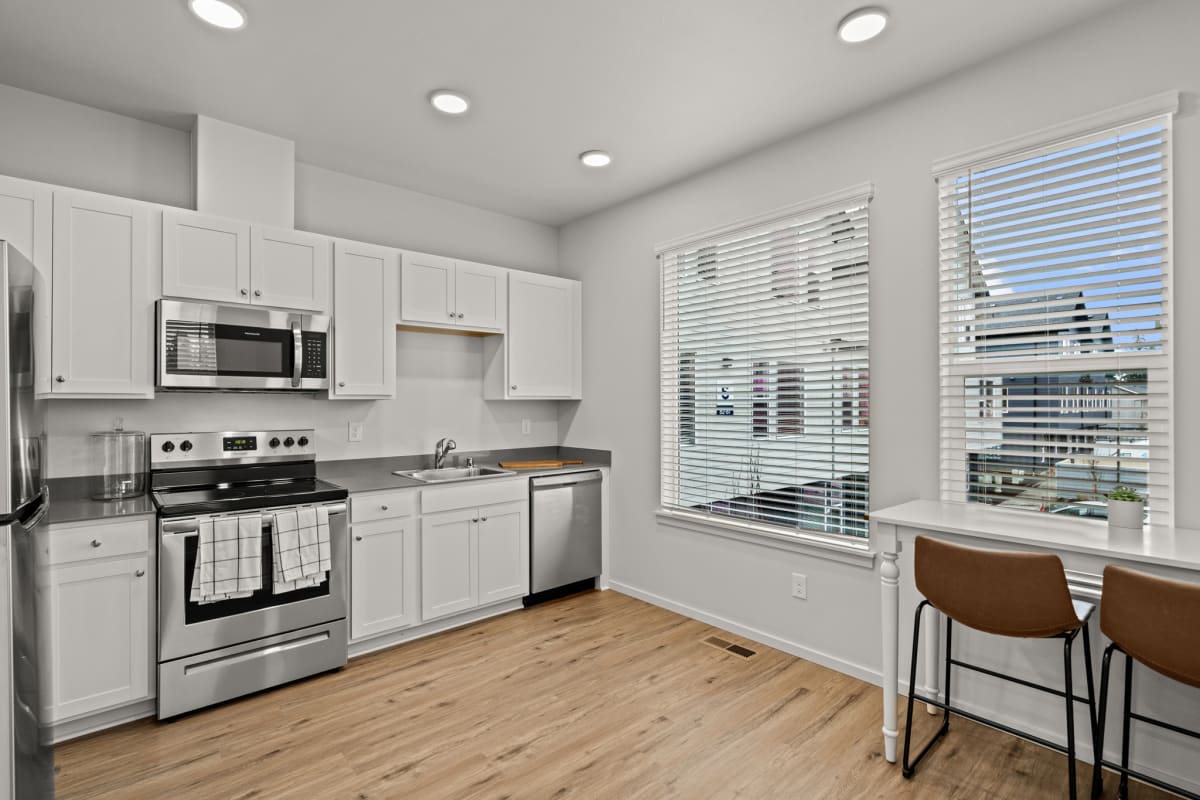
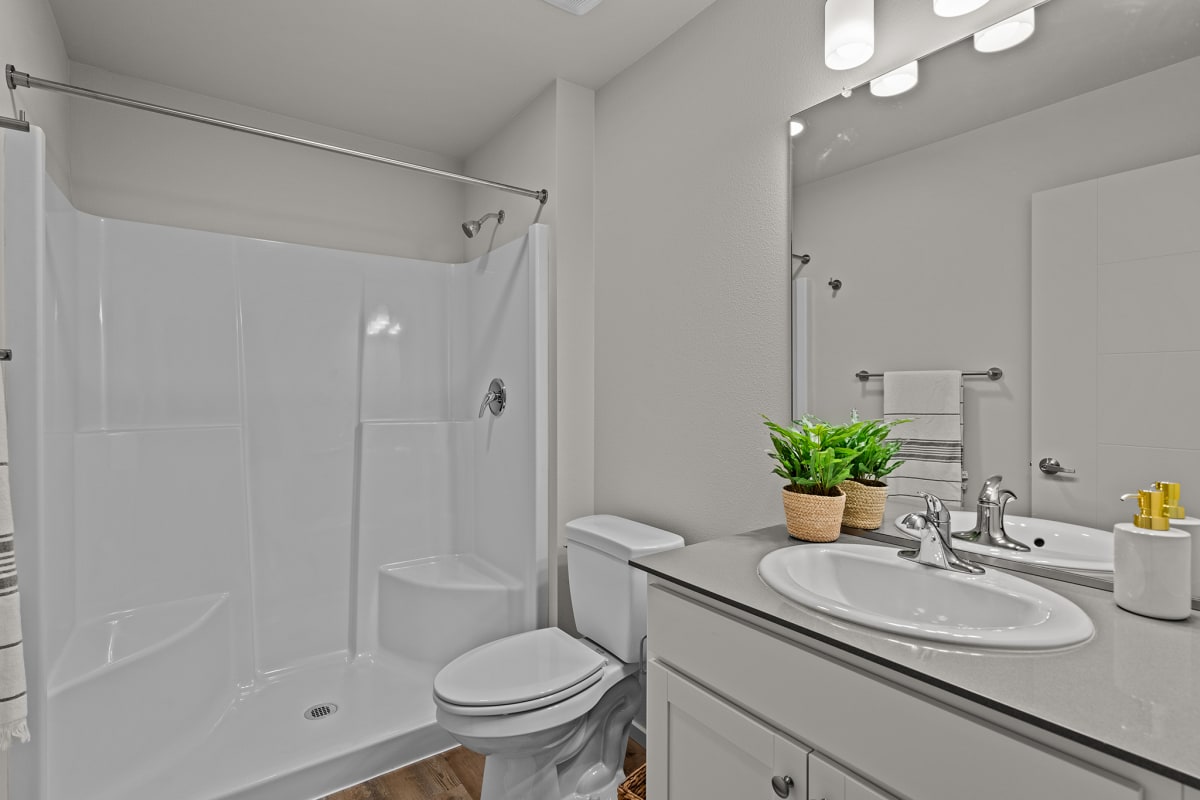
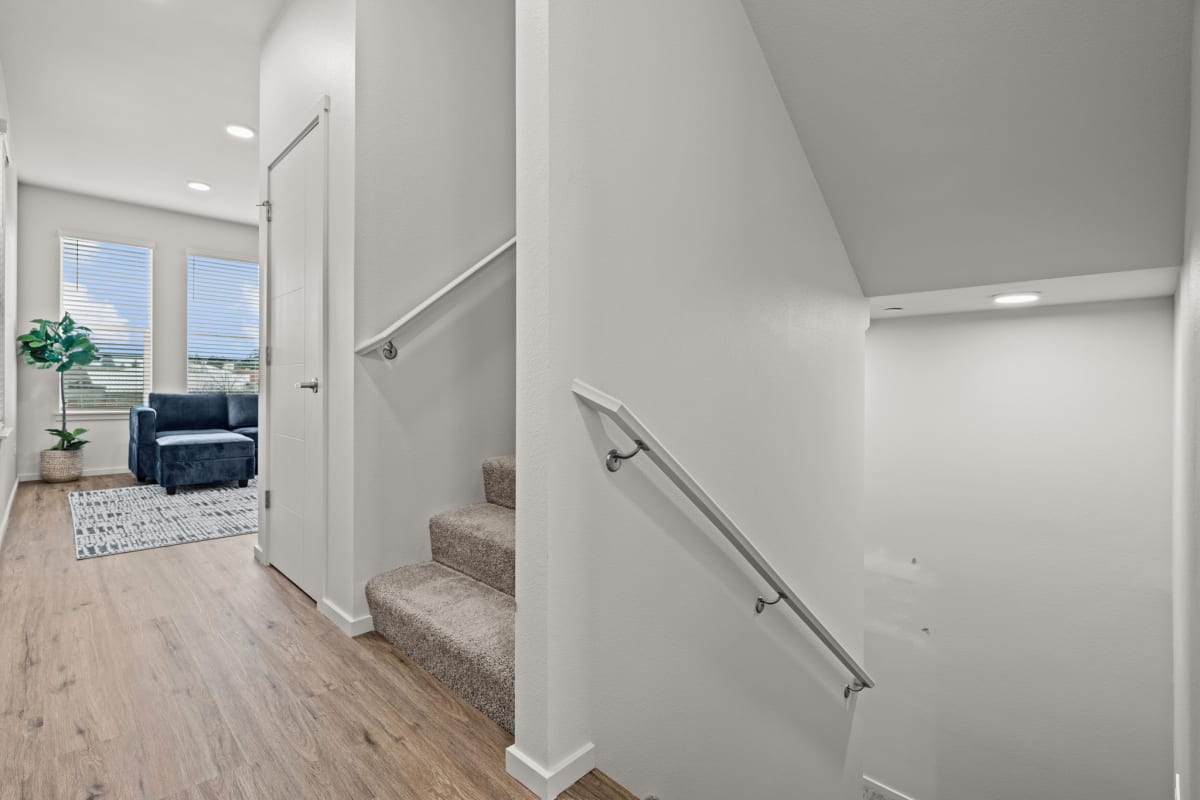
.jpg)
.jpg)
.jpg)
.jpg)
.jpg)
.jpg)
.jpg)
.jpg)
.jpg)
.jpg)
.jpg)
.jpg)
.jpg)
Lease Cost Calculator. This Calculator is designed to help estimate the Move-In Cost (including General and Special Fees) and the Monthly Cost going forward of a lease. Please remember that the Move-In Cost and Monthly Cost will vary depending on the qualifications of the applicant, the price and amenities of the unit being rented, and the cost of any Special Fees that may apply to a specific unit. Additionally, the rent and the Standard and Special Fees and Fee ranges are accurate as currently displayed but may increase or decrease until a lease is signed.
Floor Plan
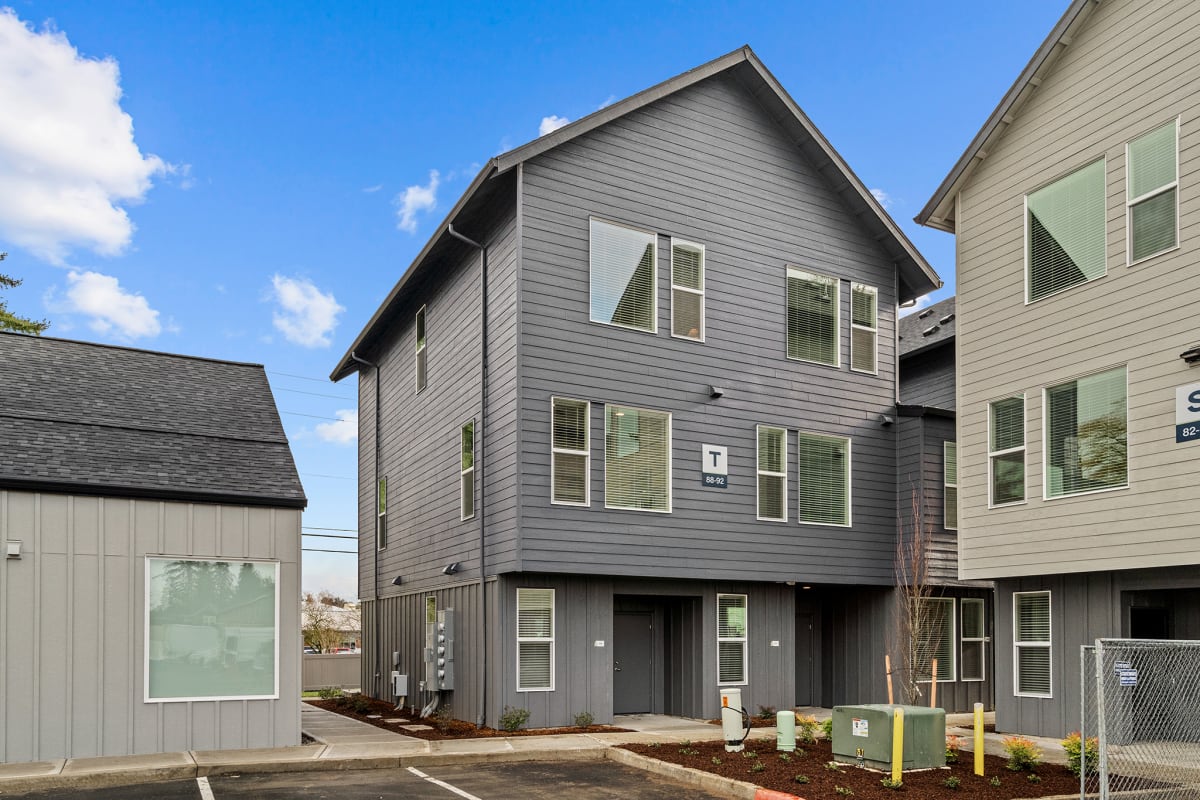
Two and Three bedroom Townhomes in Vancouver with Plenty of Room to Grow
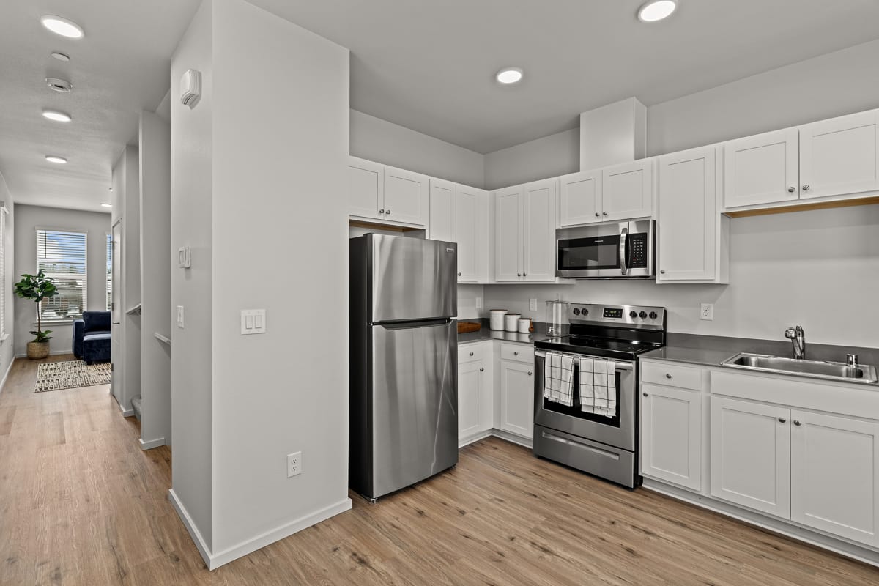
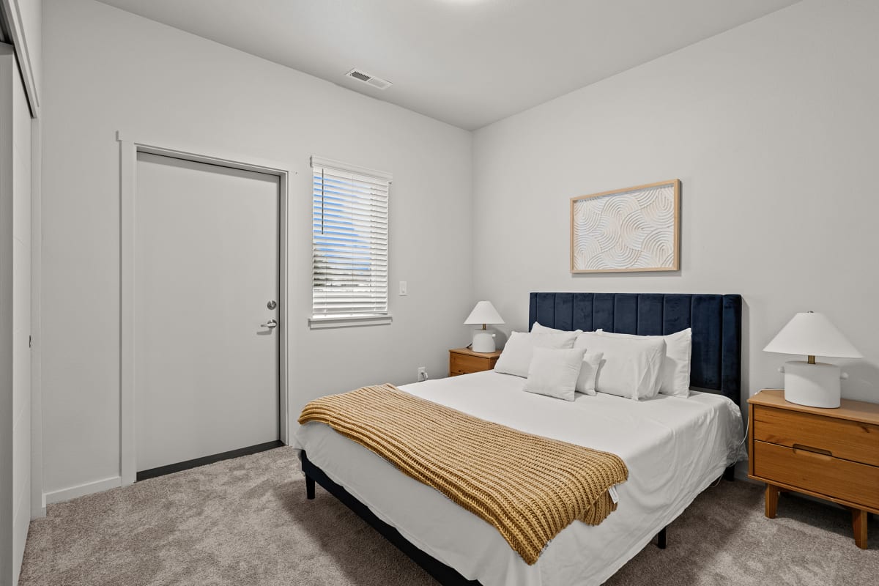
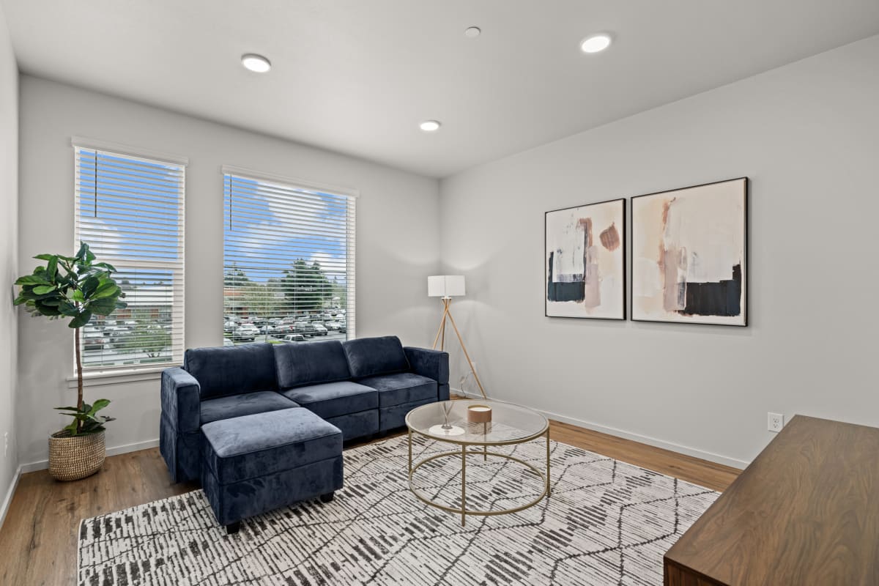
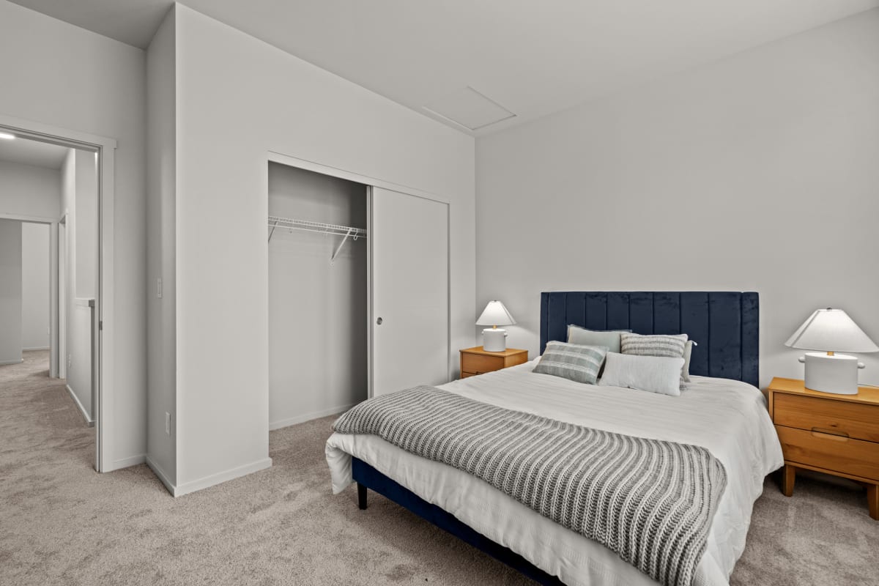
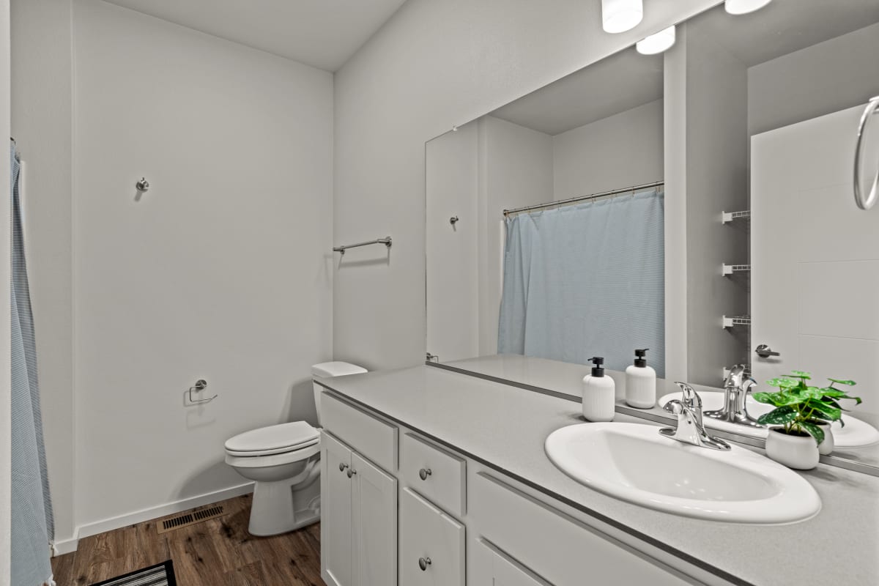
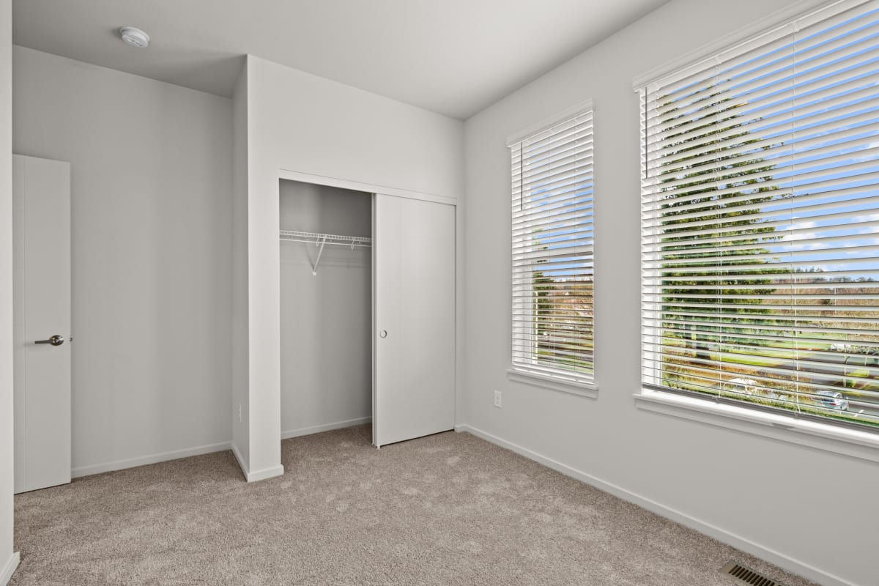
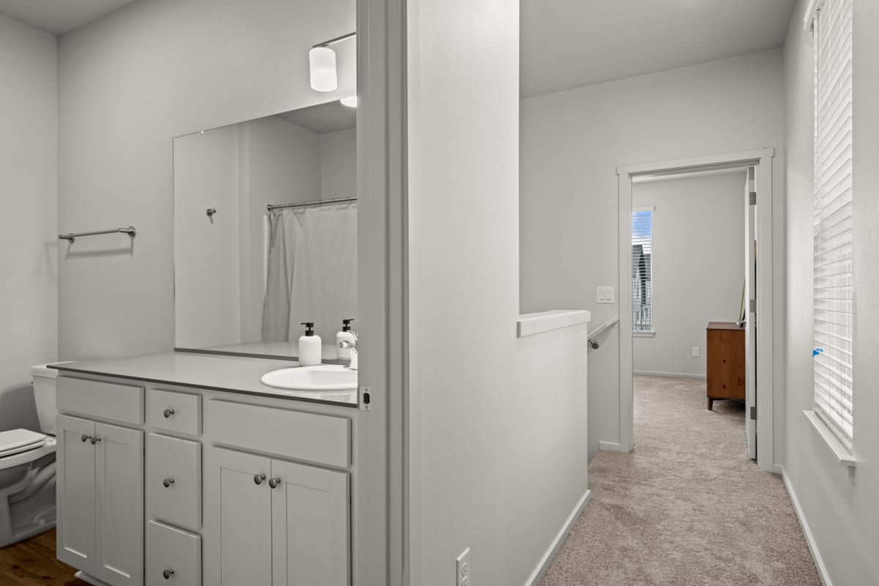
Our selection of two and three-bedroom floor plans at Fir Grove offer you the space you need for the lifestyle you deserve. Our roomy kitchens feature quartz countertops and stainless steel appliances while our unique and spacious layouts are the perfect canvas to display your interior style. Browse our full selection of floor plans below and find the perfect fit for you.No matches
Please expand your search criteria or start over.
3x3 with Attached Garage MFTE
-
3 Bed
-
3 Bath
-
1,495 Sq. Ft.
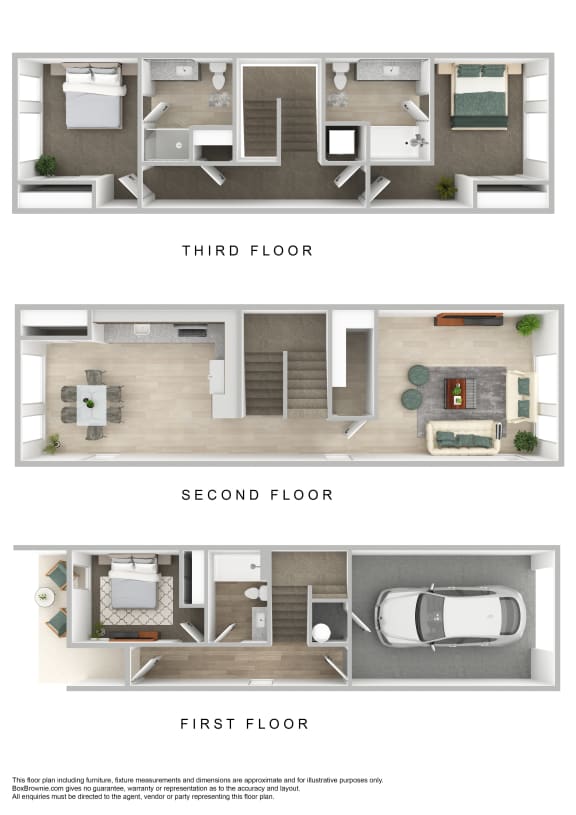
Floor plans are an artist's interpretation. All dimensions are approximate. Actual product and specifications may vary in dimension or detail. Not all features are available in every apartment. Prices and availability are subject to change. We may use a revenue management product to assist in determining rental rates. Please call our leasing office for details.
Map View
.png)
Comments: Breed restrictions apply, please contact for details.